name

9 High Ridge Drive

  • Mattapoisett, MA
  • $3,699,000
$3,699,000

9 High Ridge Drive

7 Beds 10 Baths 8,611 Sq.Ft. 1.58 Acres

Description

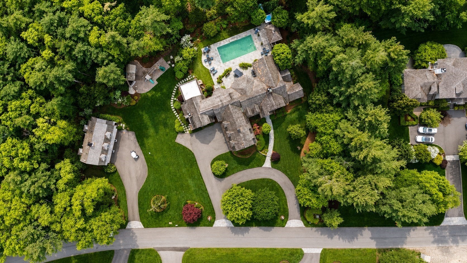
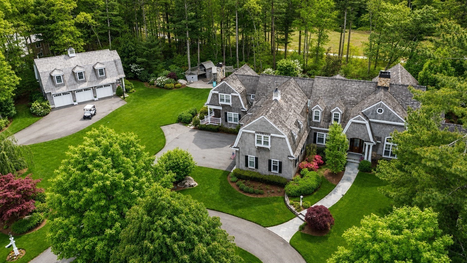
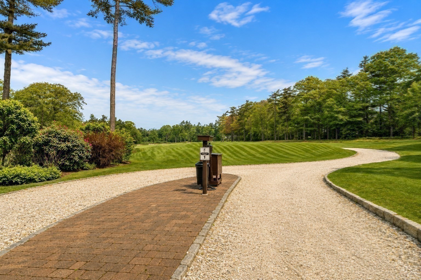
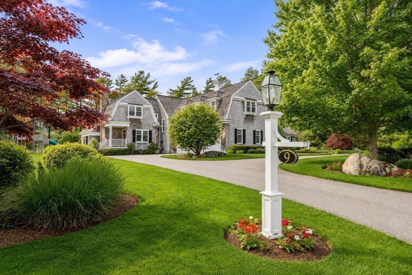
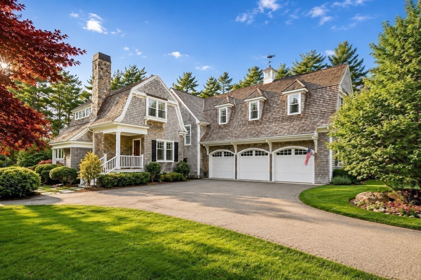
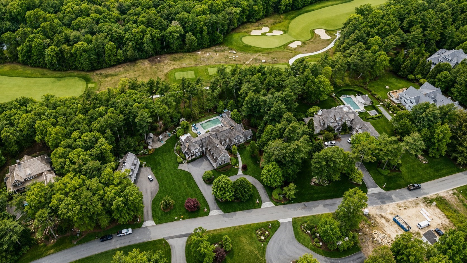
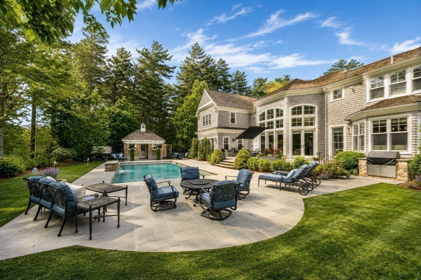
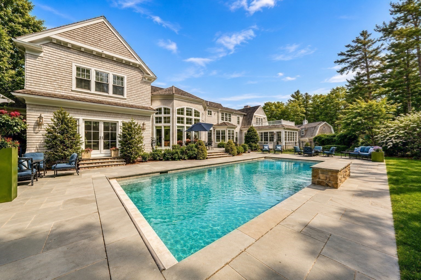
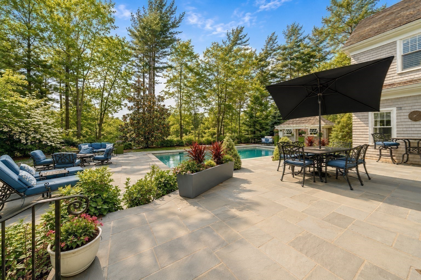
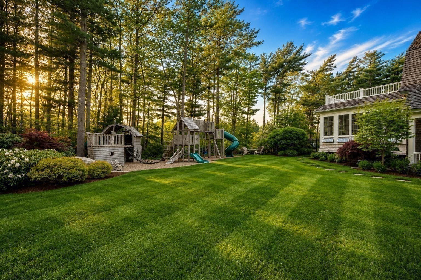
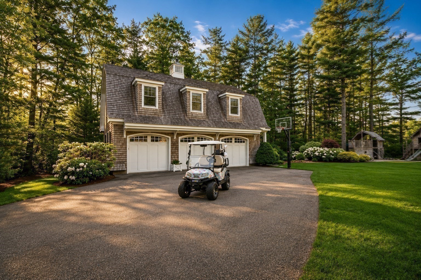
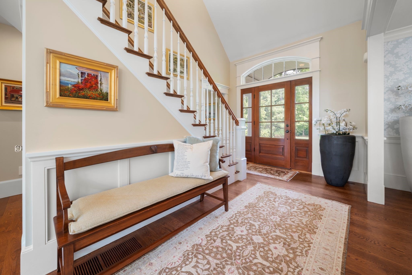
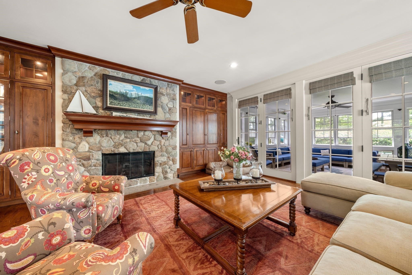
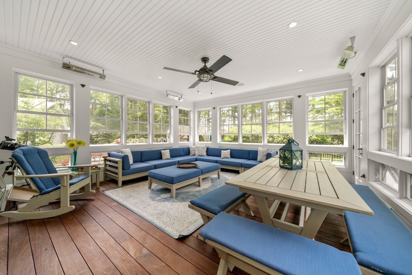
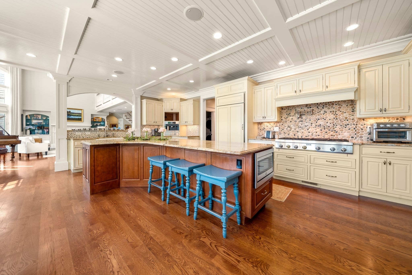
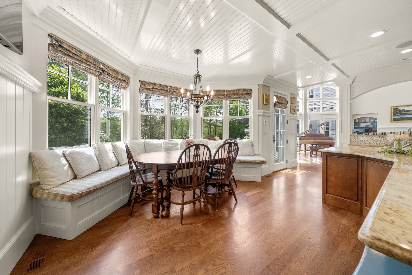
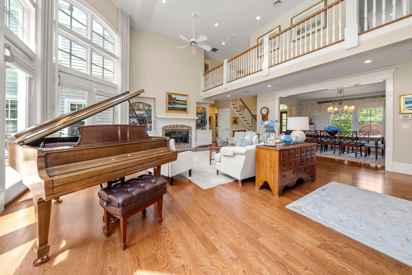
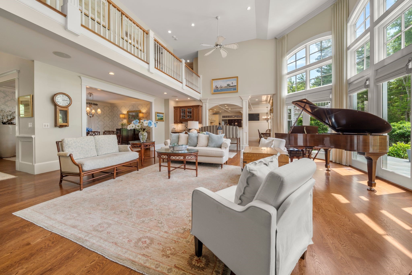
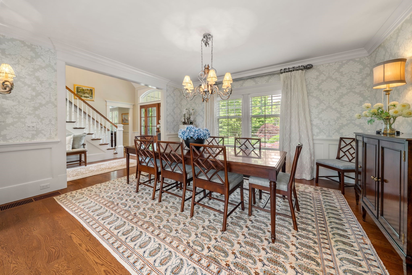
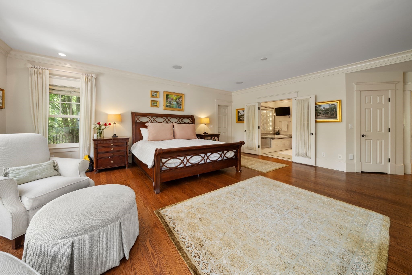
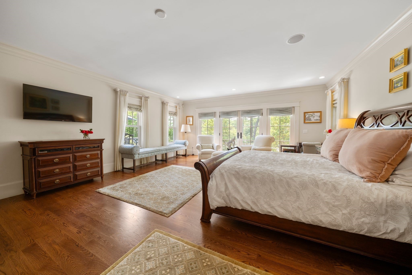
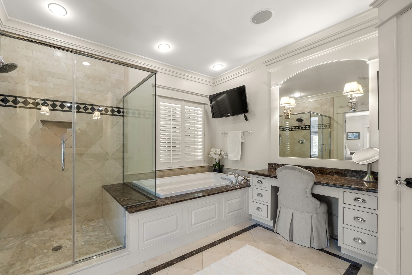
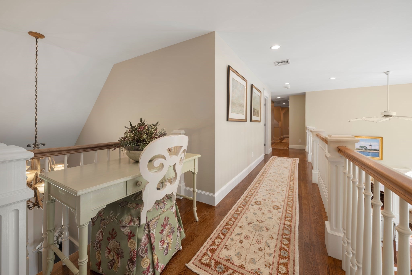
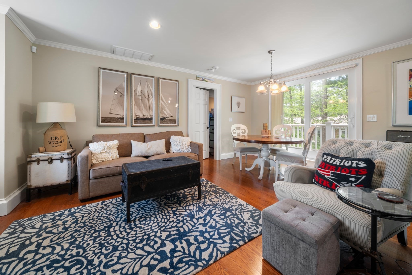
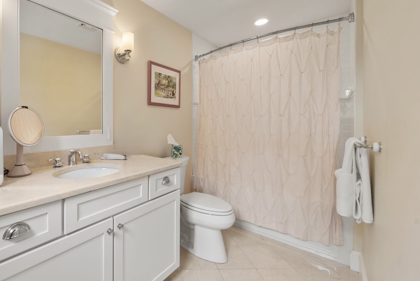
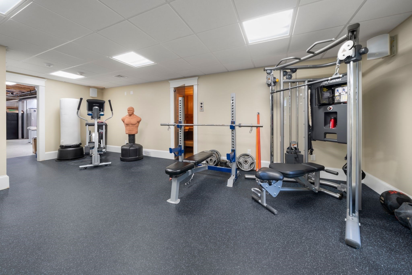
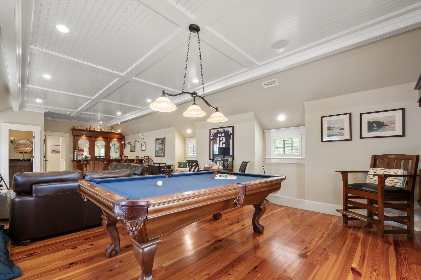
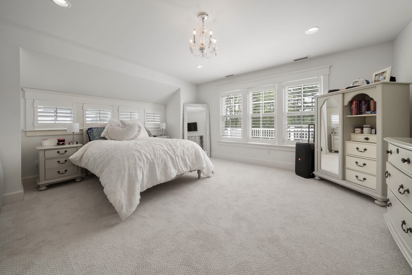
Set within The Bay Club at Mattapoisett, 9 High Ridge Drive delivers the rare combination of scale, privacy, and true resort-style living. With over 8,000 sq ft of refined space designed for the way people actually live: hosting, gathering, escaping, and giving guests room to stay. The setting feels private and elevated, with a heated gunite pool, outdoor entertaining areas, carriage house flexibility, generous bedrooms, and a floor plan built for both everyday comfort and unforgettable weekends. This is South Coast luxury with a private-club rhythm: golf, dining, fitness, racquets, coastal access, and the ease of a community lifestyle around you. For buyers considering Cape Cod, coastal Massachusetts, or a second-home retreat, 9 High Ridge offers the feeling of a private resort without the friction. A Bay Club estate with presence, lifestyle, and room for the next chapter.

Share Property

Location

9 High Ridge Drive, Mattapoisett, MA 02739

Status

For Sale

2007

2007

Year Built

7

7

Total Bedrooms

10

10

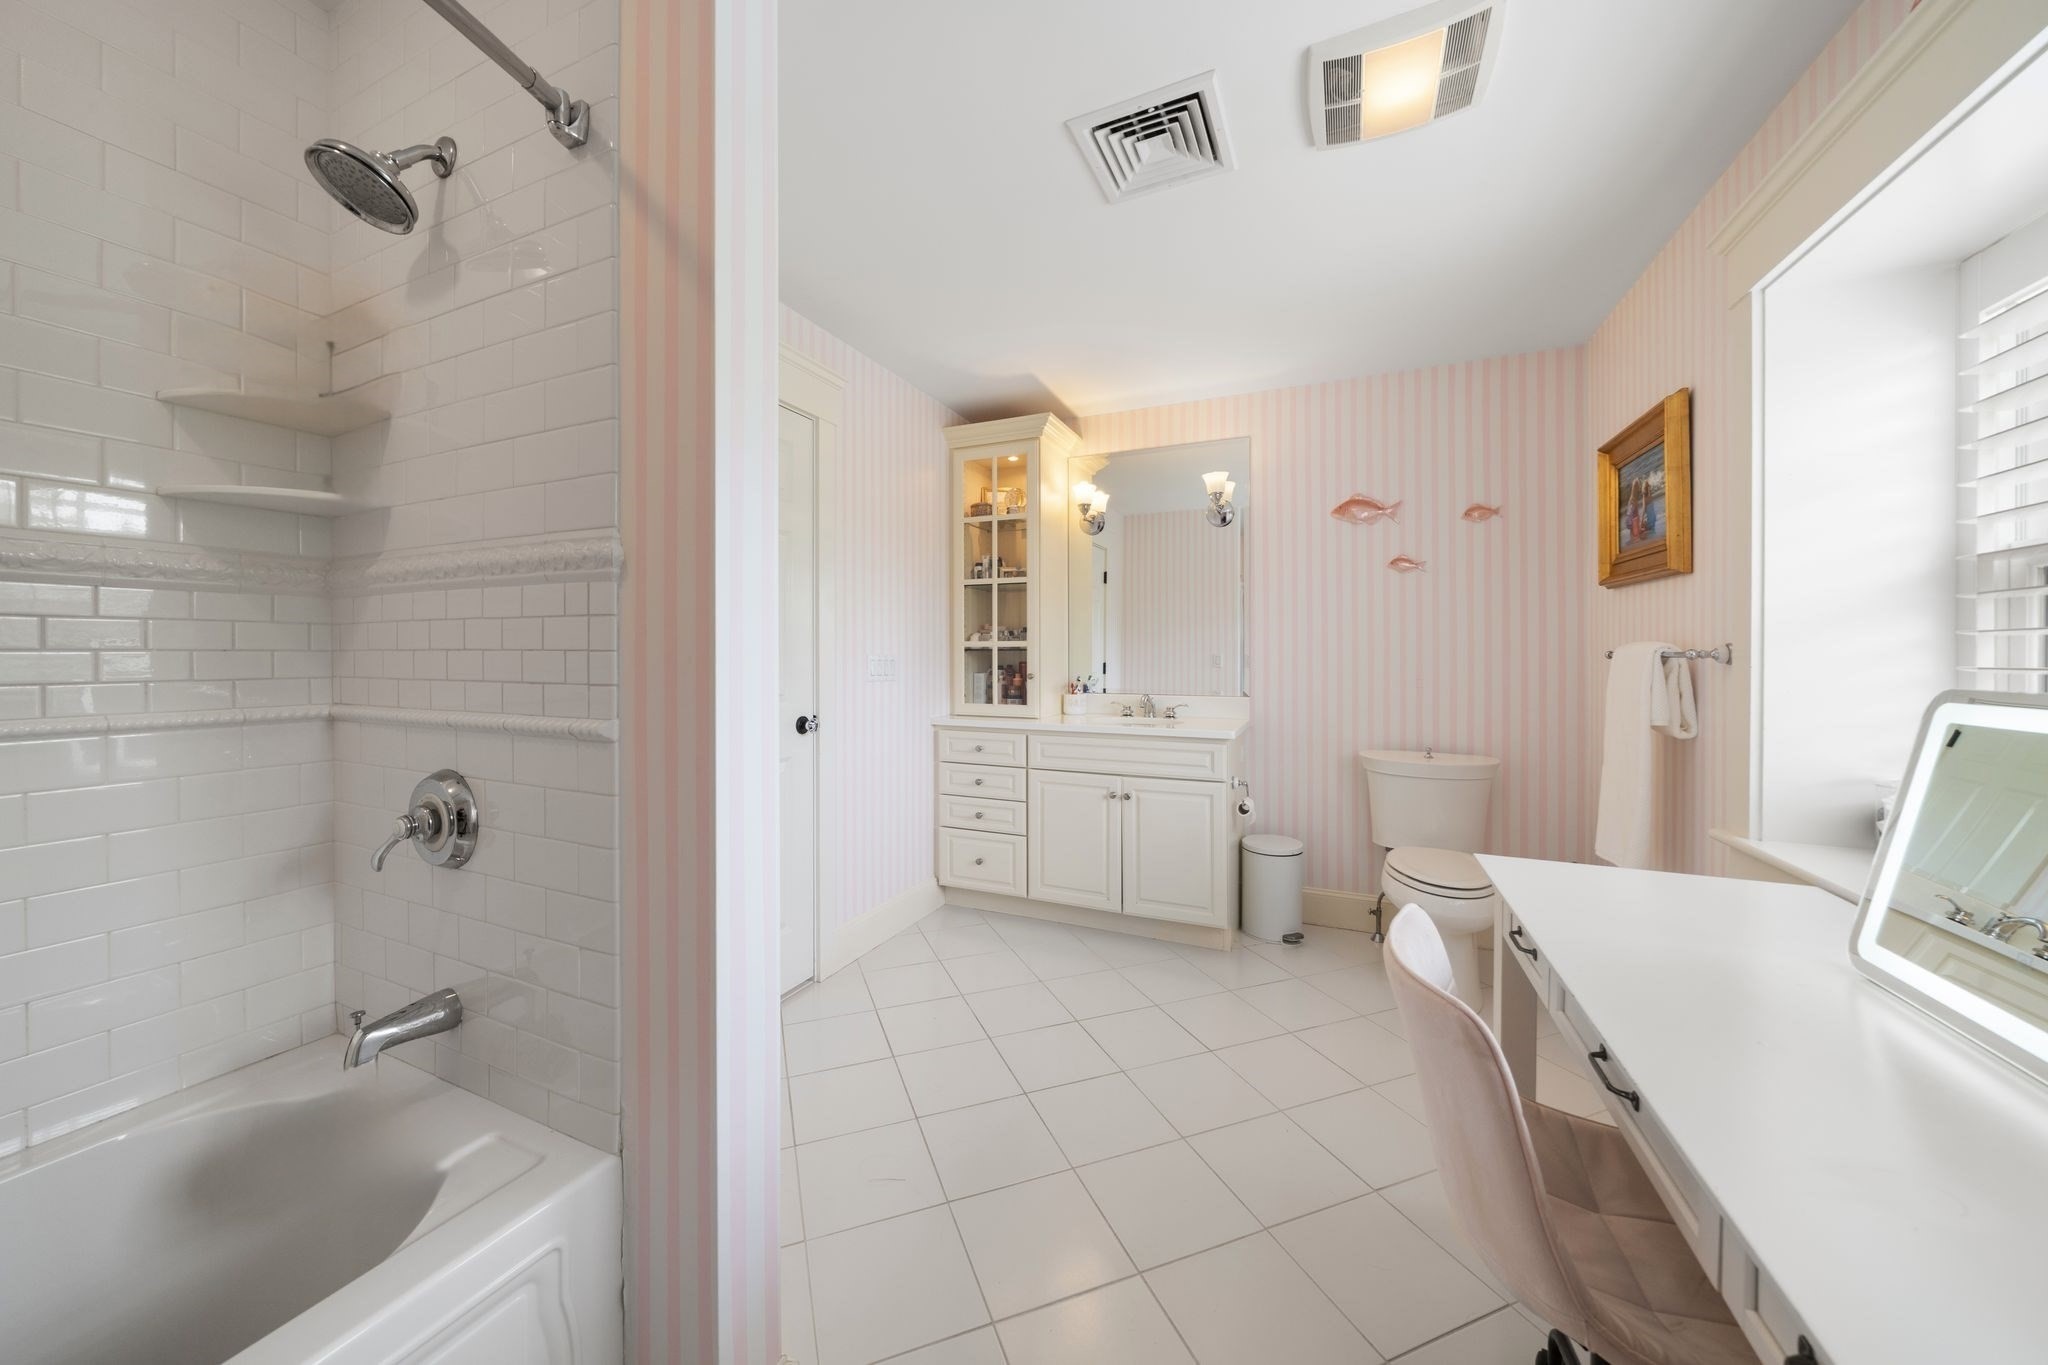
Total Bathrooms

8,611

8,611

Sq.Ft.

Living Space

1.58

1.58

Acres

Lot Size

6.0

6.0

Garage Spaces
image

Schedule a Tour

We would love to show you our beautiful property. Please select your preferred date and time below. An agent will be in touch shortly to confirm your appointment.

Schedule a Tour

We would love to show you our beautiful property. Please select your preferred date and time below. An agent will be in touch shortly to confirm your appointment.

Thank you for your interest in 9 High Ridge Drive, Mattapoisett, MA 02739. We are reviewing your request and will be in touch shortly!
01

Interior

Total Bedrooms

7

Total Bathrooms

10

Full Bathrooms

7

Half Bathrooms

3

Flooring

Wood, Tile, Carpet, Marble, Hardwood, Stone / Slate, Flooring - Stone/Ceramic Tile, Flooring - Hardwood

Fireplace

Family Room, Living Room

Appliances

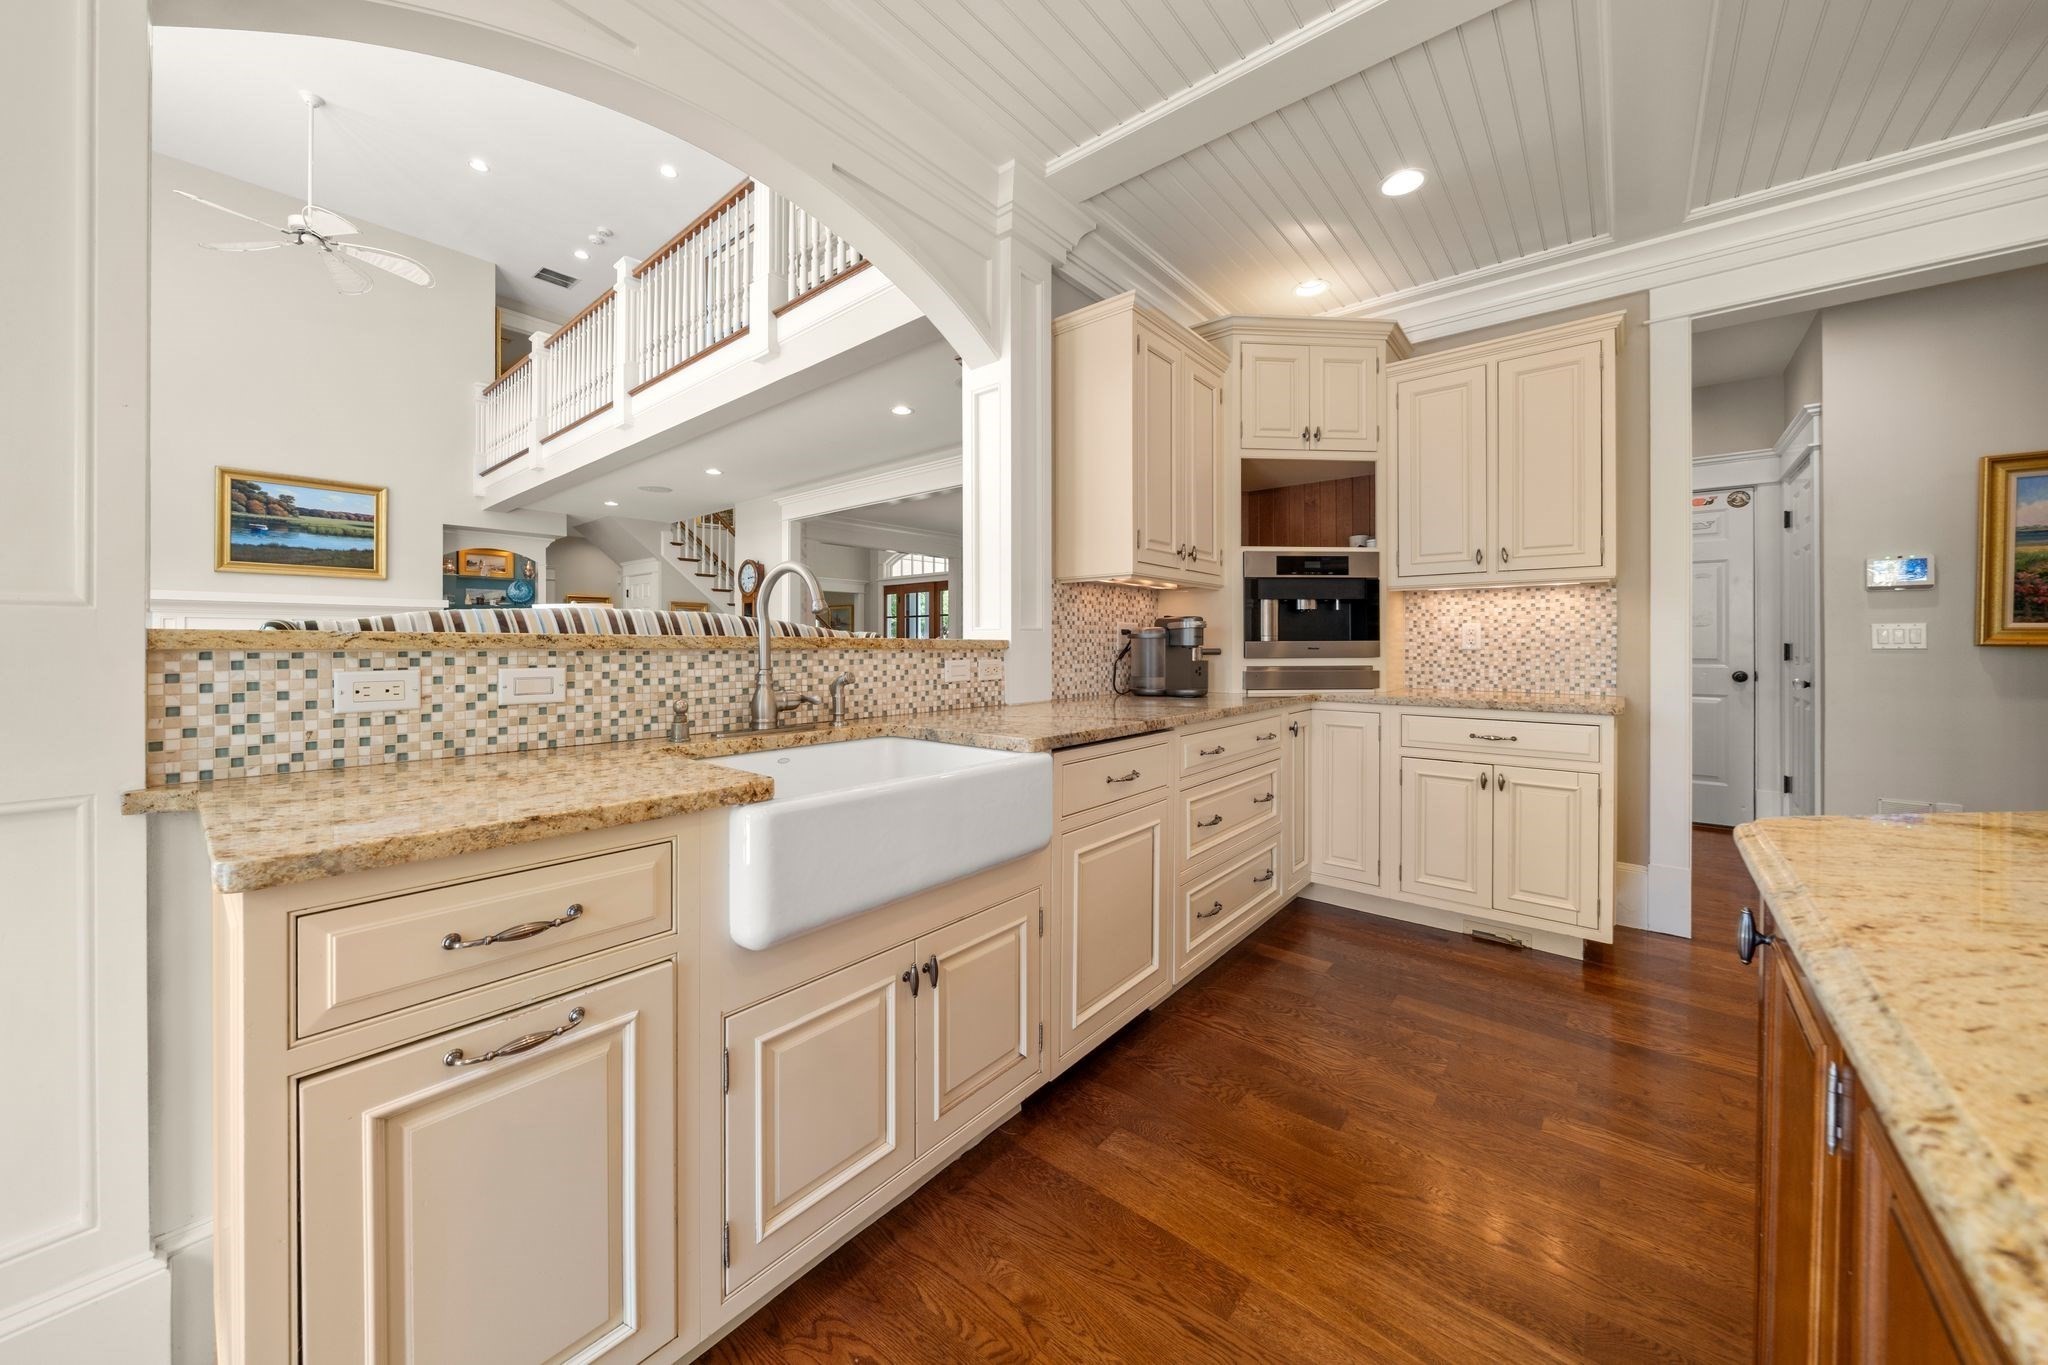
Gas Water Heater, Range, Oven, Dishwasher, Disposal, Microwave, Refrigerator, Freezer, Washer, Dryer, Range Hood, Gas Cooktop

Other Interior Features

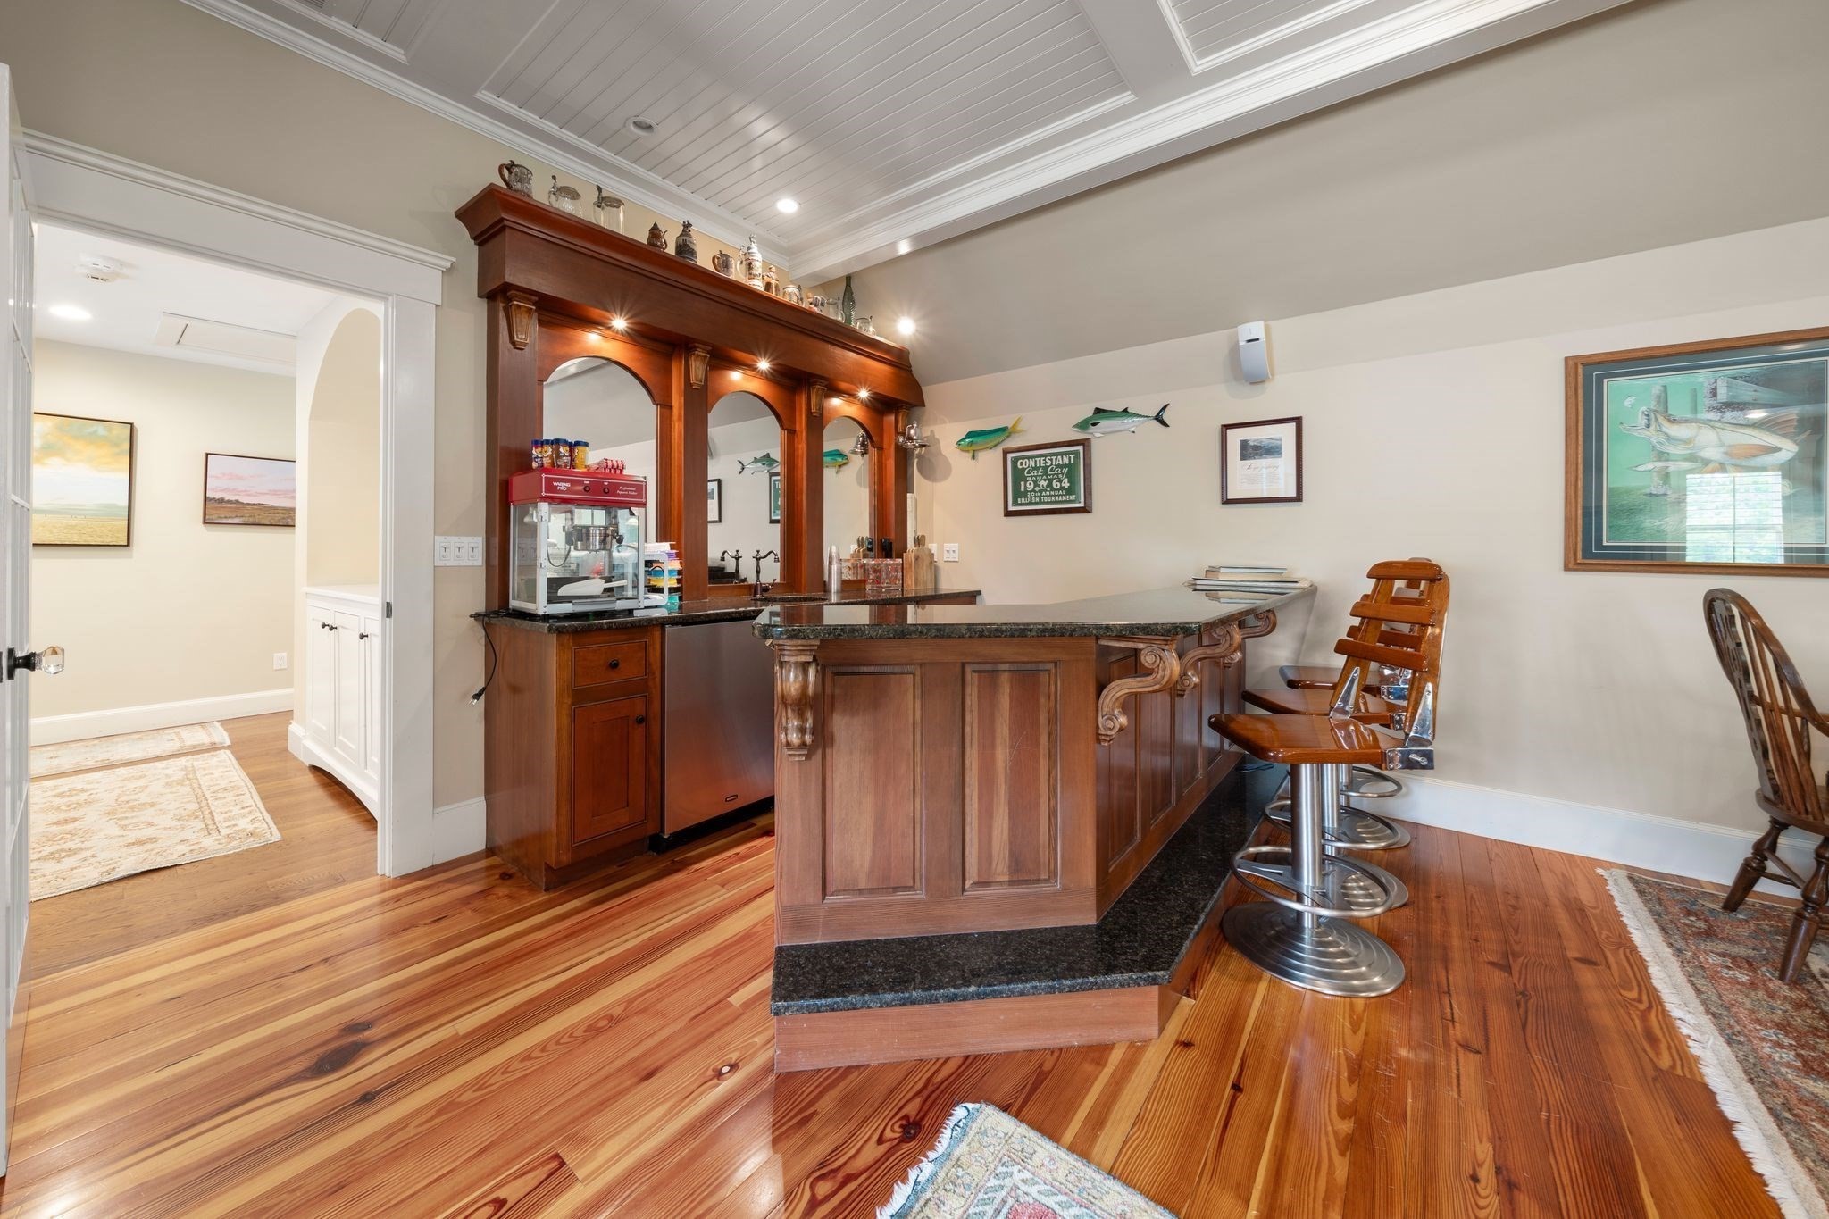
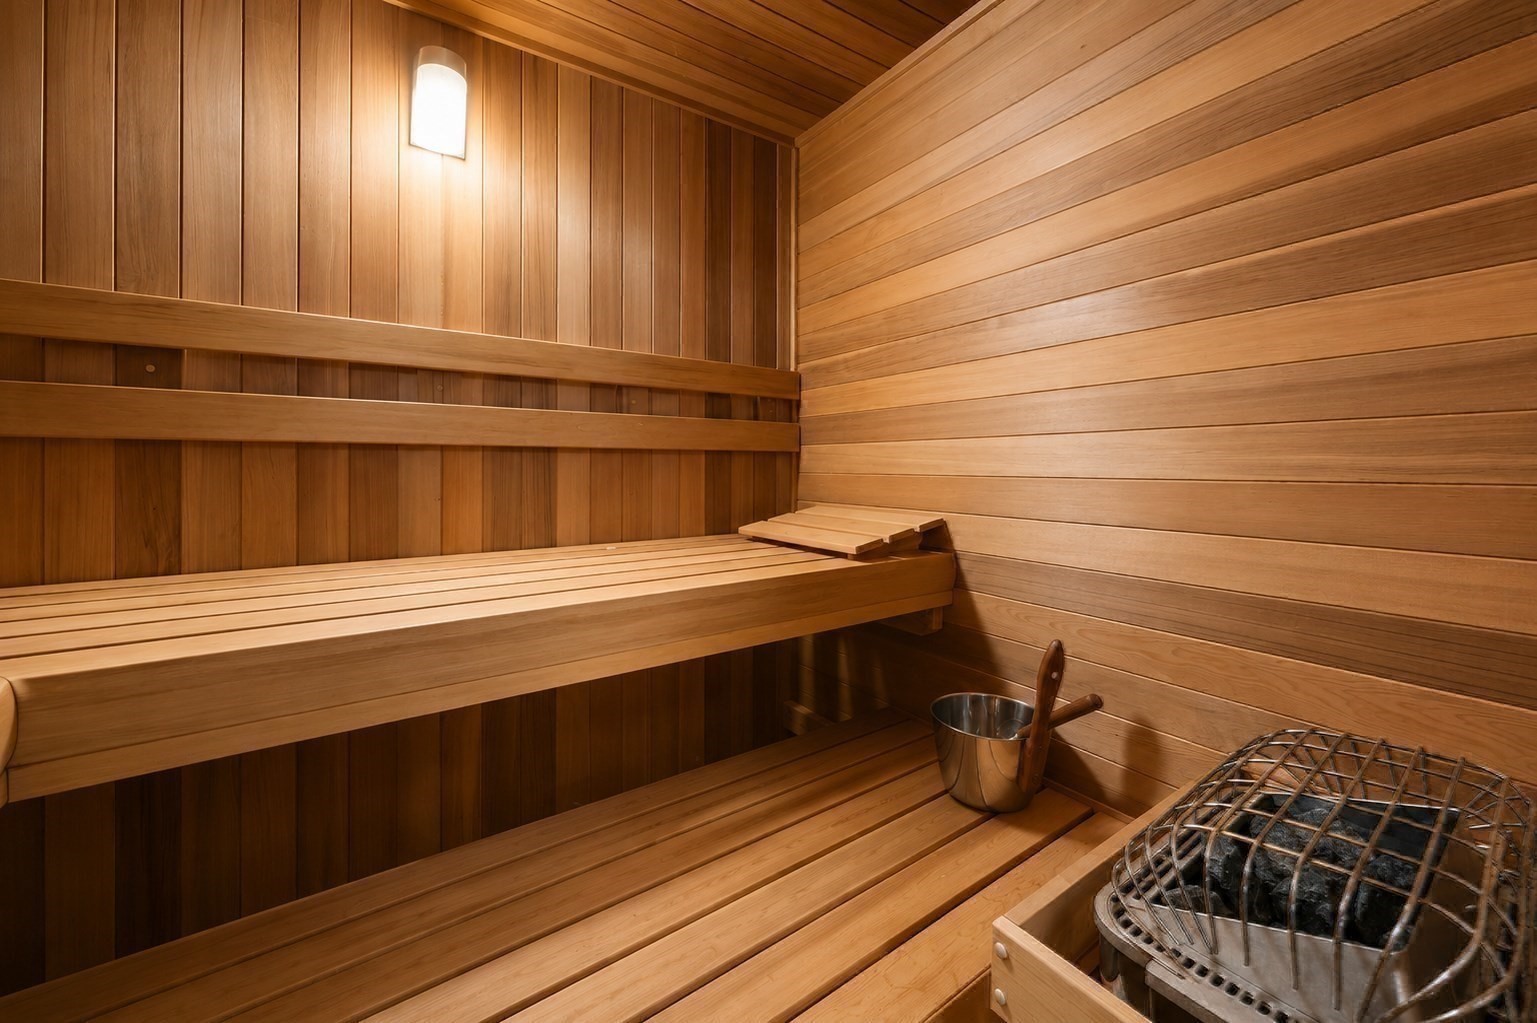
Closet, Lighting - Sconce, Lighting - Overhead, Recessed Lighting, Bathroom - Full, Closet - Linen, Dining Area, Countertops - Stone/Granite/Solid, Open Floorplan, Lighting - Pendant, Bedroom, Exercise Room, Office, Wine Cellar, Inlaw Apt, Water Sense Fixture(s), Central Vacuum, Sauna/Steam/Hot Tub, Wet Bar, Wired for Sound
01

Exterior & Building

Garage Spaces
6.0

Water Source

Public

Utilities

for Gas Range, Generator Connection, Outdoor Gas Grill Hookup

Pool

Pool - Inground Heated

Roof

Wood

Lot Features

Cul-De-Sac, Wooded, Cleared, Level

Parking

Attached, Detached, Garage Door Opener, Heated Garage, Storage, Workshop in Garage, Garage Faces Side, Insulated, Oversized, Paved Drive, Off Street, Driveway, Paved

Heat Type

Central

Air Conditioning

Central Air

Sewer

Public Sewer

Substructure

Concrete Perimeter

Security Features

Security System

Other Exterior Features

Porch, Patio, Pool - Inground Heated, Cabana, Rain Gutters, Hot Tub/Spa, Storage, Professional Landscaping, Sprinkler System, Decorative Lighting, Screens, Fenced Yard, Garden, Guest House, Outdoor Shower, Stone Wall, Outdoor Gas Grill Hookup
01

Lot & Area

Status

For Sale

Living Area

8,611 Sq.Ft.

Total Area

8,611 Sq.Ft.

Lot Size

1.58 Acres

MLS® ID

73528874

Type

Residential

Year Built

2007

Architecture Styles

Other (See Remarks)

Water Frontage

Ocean, Sound

View Description

Scenic View(s)

Elementary School

Center/Old Hammondtown

Middle School

Old Rochester Jr High

High School

Old Rochester Regional High
01

Finance

Sales Price

$3,699,000

Real Estate Taxes

$35,316/yr

Zoning

RR3

Mortgage Calculator

Estimate your monthly mortgage payment, including the principal and interest, property taxes, and HOA. Adjust the values to generate a more accurate rate.
All estimates are provided for informational purposes only. Actual amounts may vary.
$0,000 Your Payment 20 15 65
$0,000 Your Payment

Explore

Let’s connect

Thank you for your message

We will be in touch with you shortly

name

Thank you for your message

We will be in touch with you shortly

Let’s connect

Kyle Farrell

EM

Kyle Farrell

Founding Agent | SERHANT Massachusetts

9559299

Kyle Farrell brings a rare blend of architectural insight, financial expertise, and construction knowledge to the Massachusetts real estate market. Raised just outside New York City, Kyle began his career in architecture before rising to Vice President and Director of E-Commerce in Boston’s banking industry. Now based in Hopkinton, he co-leads T...

Show more

Joe Albano

EM

Joe Albano

Founding Agent | SERHANT. Massachusetts

9530444

Joe Albano is a Founding Member of SERHANT. Massachusetts and co-founder of Prop. Cousins—“the cousins from Boston.” He serves Boston proper and Greater Boston, the North and South Shore, and maintains strong connections to the Cape and Islands. Known for calm, premium execution and a high-touch client experience without the chaos, Joe and Prop....

Show more